
Location
Agent Comments
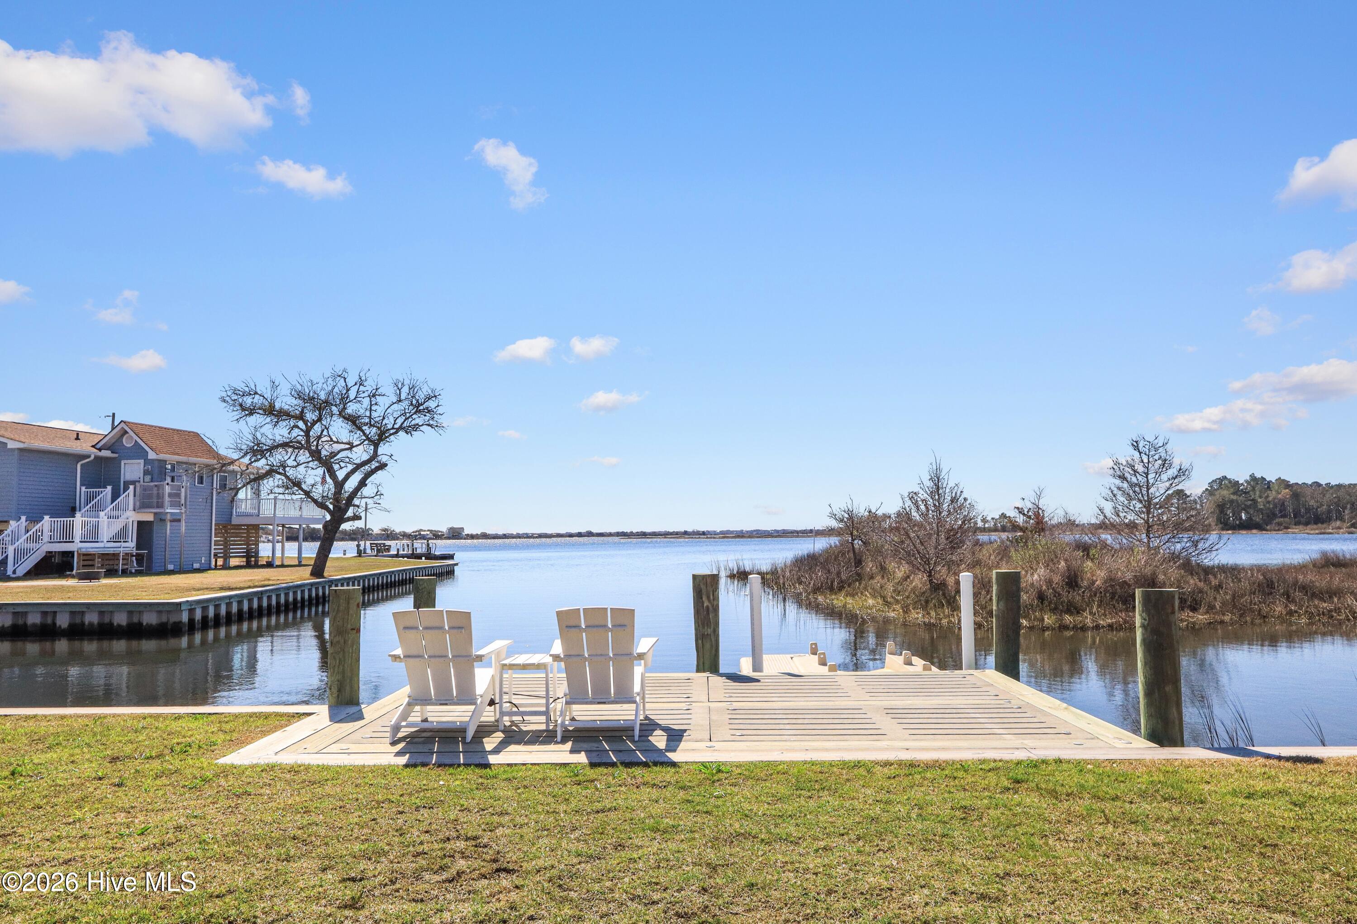
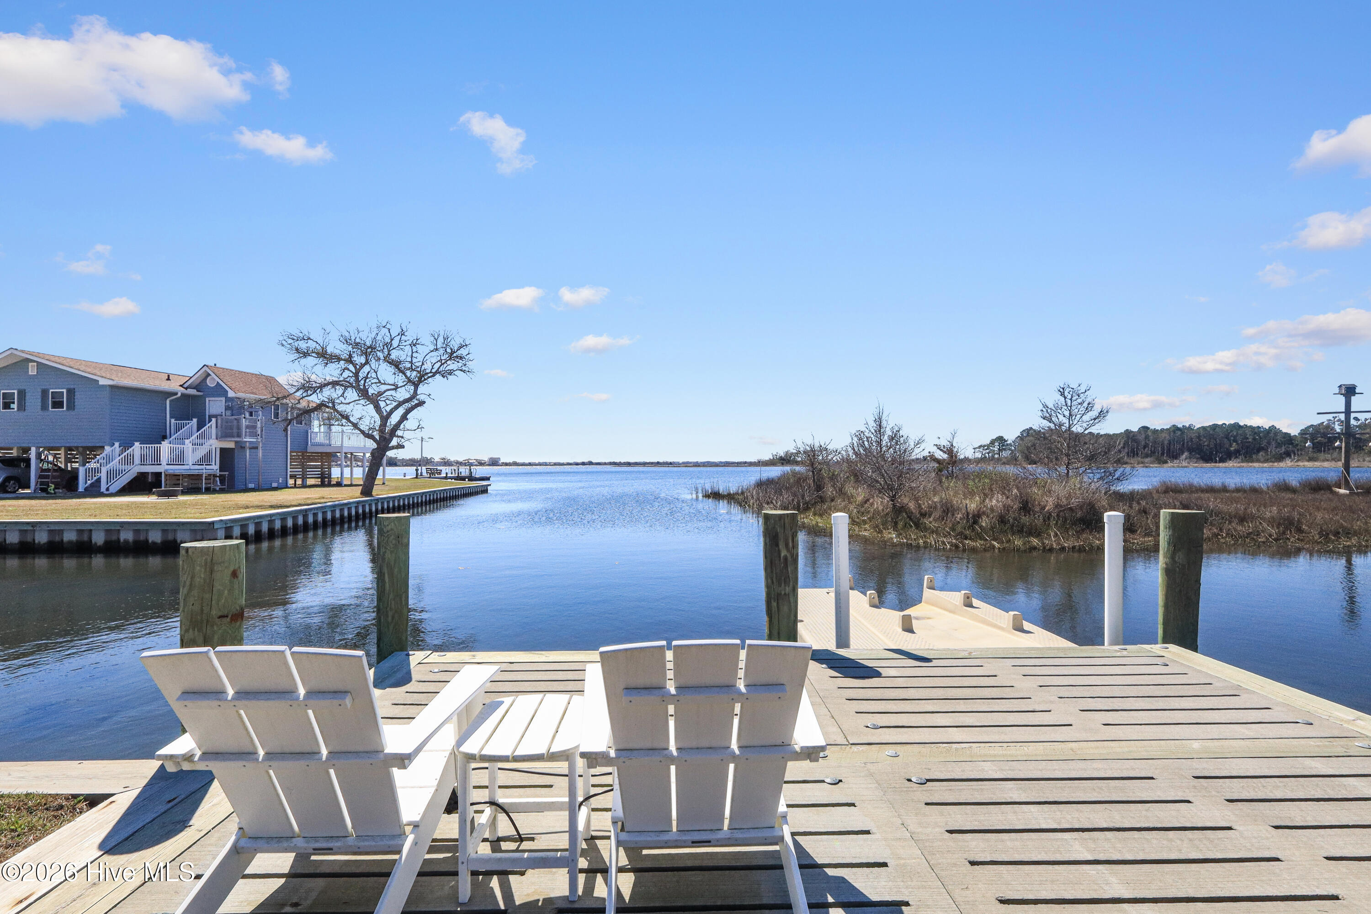
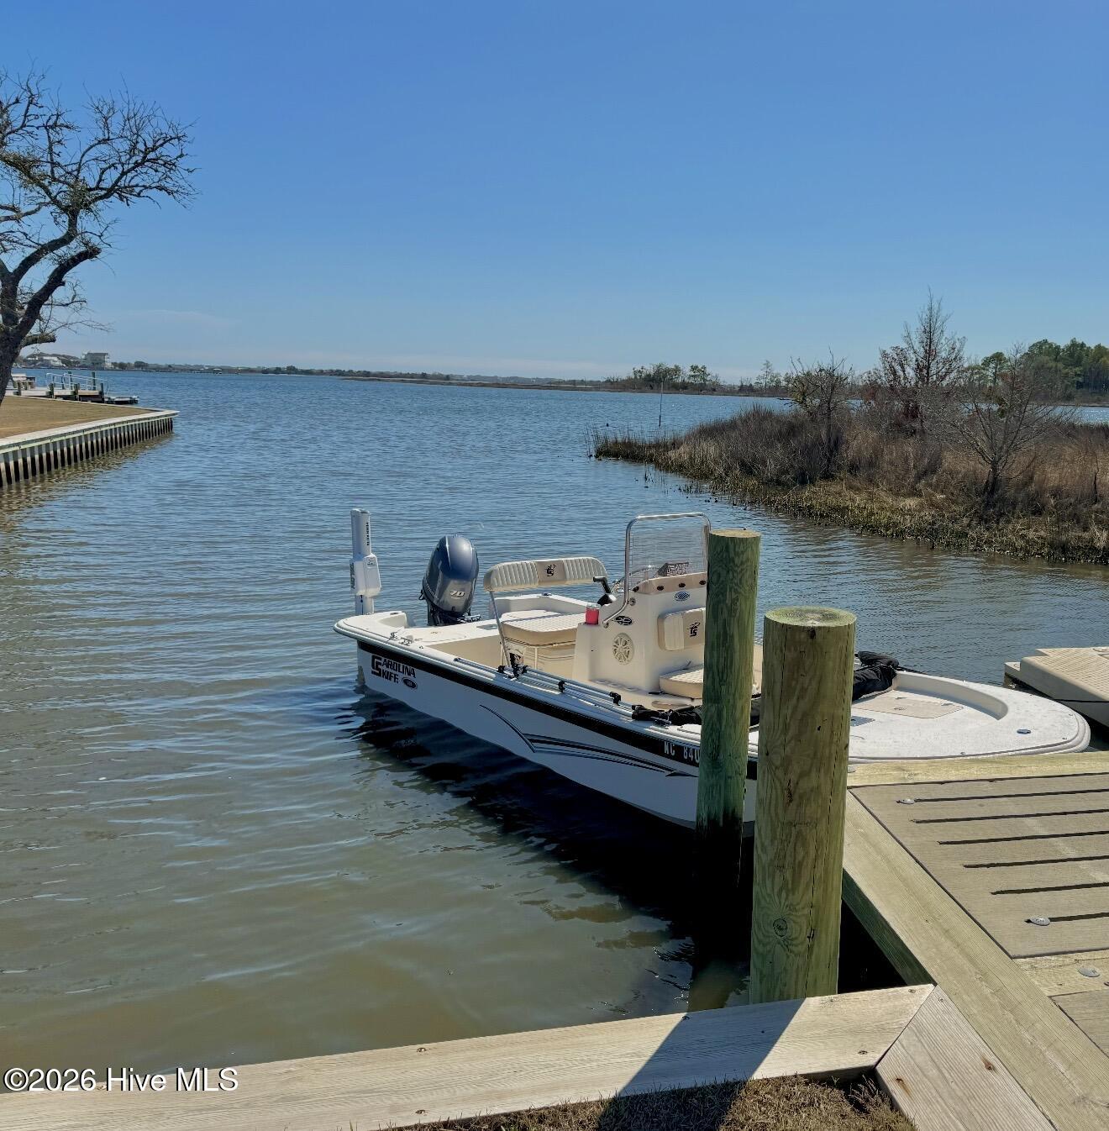
Exquisite waterfront living awaits along the tranquil shores of Goose Creek, where refined craftsmanship meets breathtaking coastal beauty. This fully reimagined 2-bedroom, 2-bath residence was taken down to the studs and completely renovated in 2023, then thoughtfully elevated above the flood plain--offering both elevated design and lasting peace of mind. Every detail of this home has been carefully curated with premium finishes and exceptional attention to detail. Improvements include a new foundation and subflooring, a new roof, all-new electrical systems (including panels, wiring, outlets, and switches), and completely updated plumbing throughout. Inside, you'll find seamless waterproof flooring, designer lighting, and a stunning kitchen featuring custom cabinetry, quartz countertops, and high-end stainless steel appliances. A versatile bonus flex space offers the perfect opportunity for a home office, guest area, or potential third bedroom, adding both functionality and value. The spa-inspired primary suite provides a serene retreat, complete with a freestanding soaking tub, a beautifully tiled walk-in shower, and elegant vanity finishes that evoke modern luxury. Expansive windows fill the home with natural light while perfectly framing sweeping water views, creating a bright and airy coastal ambiance. Step outside to the expansive wraparound deck--ideal for entertaining or simply unwinding as you take in the peaceful waterfront setting. At the shoreline, a newly constructed seawall and private hog-slat concrete dock, along with a floating kayak launch and kayak stand, offer effortless access to the sound and direct passage to the Intracoastal Waterway--perfect for boating and water enthusiasts alike!
Amenities
- Built-In Microwave
- Washer
- Refrigerator
- Range
- Dryer
- Dishwasher
Interior Features
- Cool System: Central Air, Ceiling Fan(s)2
- Heat System: Electric, Heat Pump
- Floors: LVT/LVP
- Interior: Entrance Foyer, Ceiling Fan(s), Walk-in Shower
Exterior Features
- Roof: Architectural Shingle
Additional Features
- County: Carteret
- Property Type: Single Family Residence
- Water/Sewer: Septic Tank
- Year Built: 1954