
Location
Agent Comments
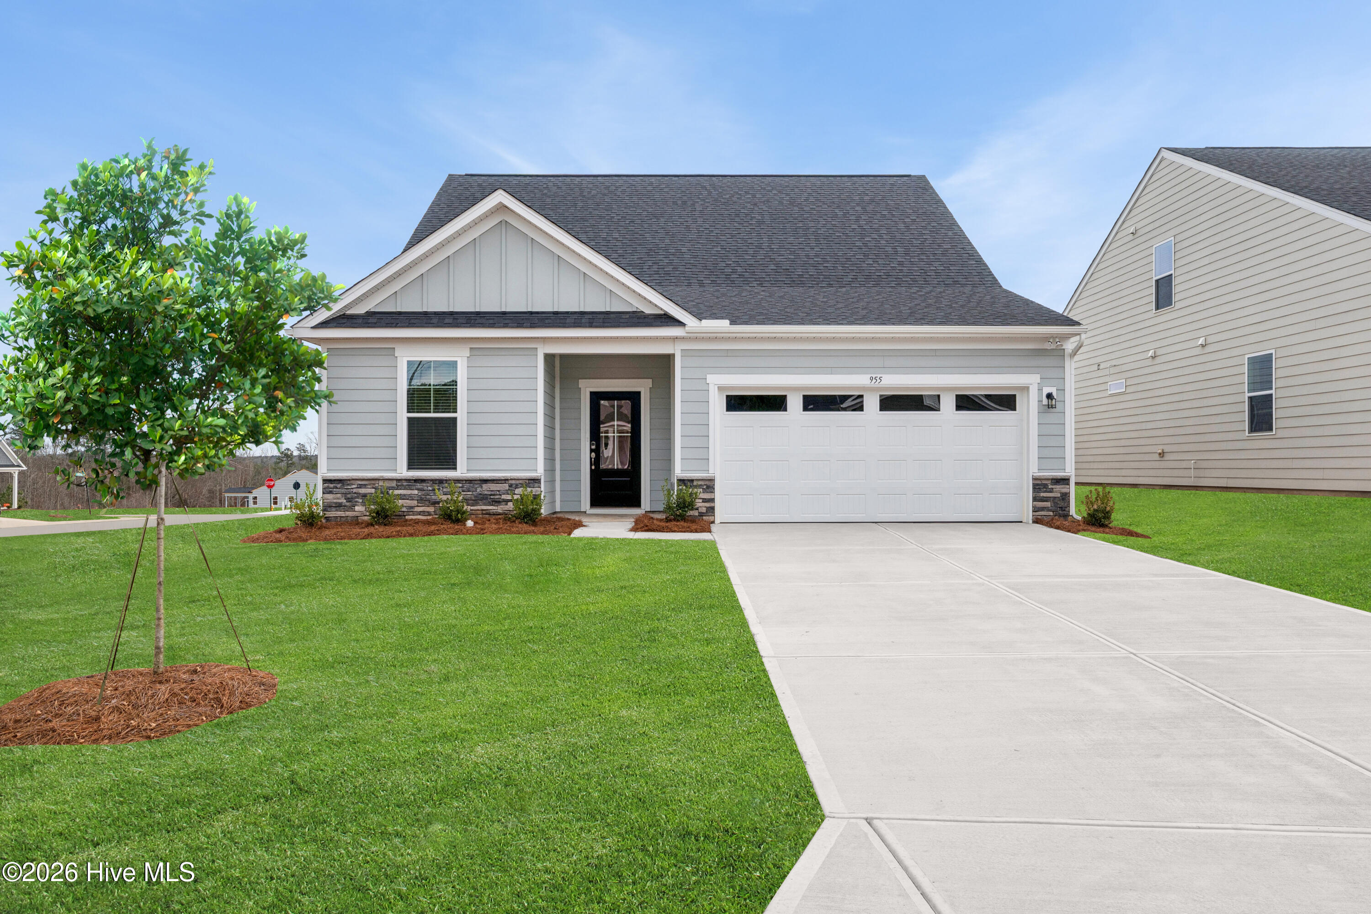
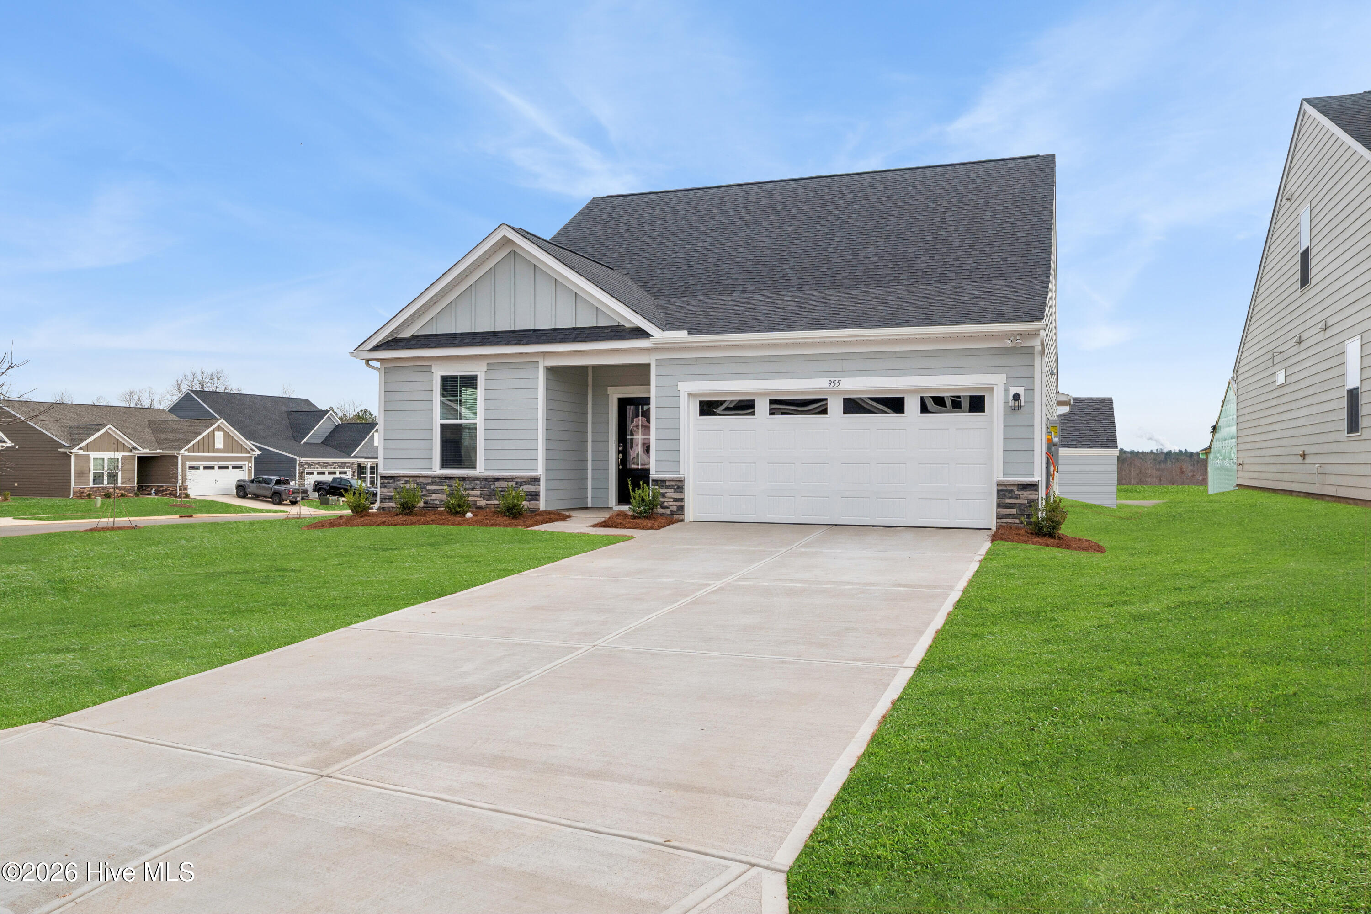
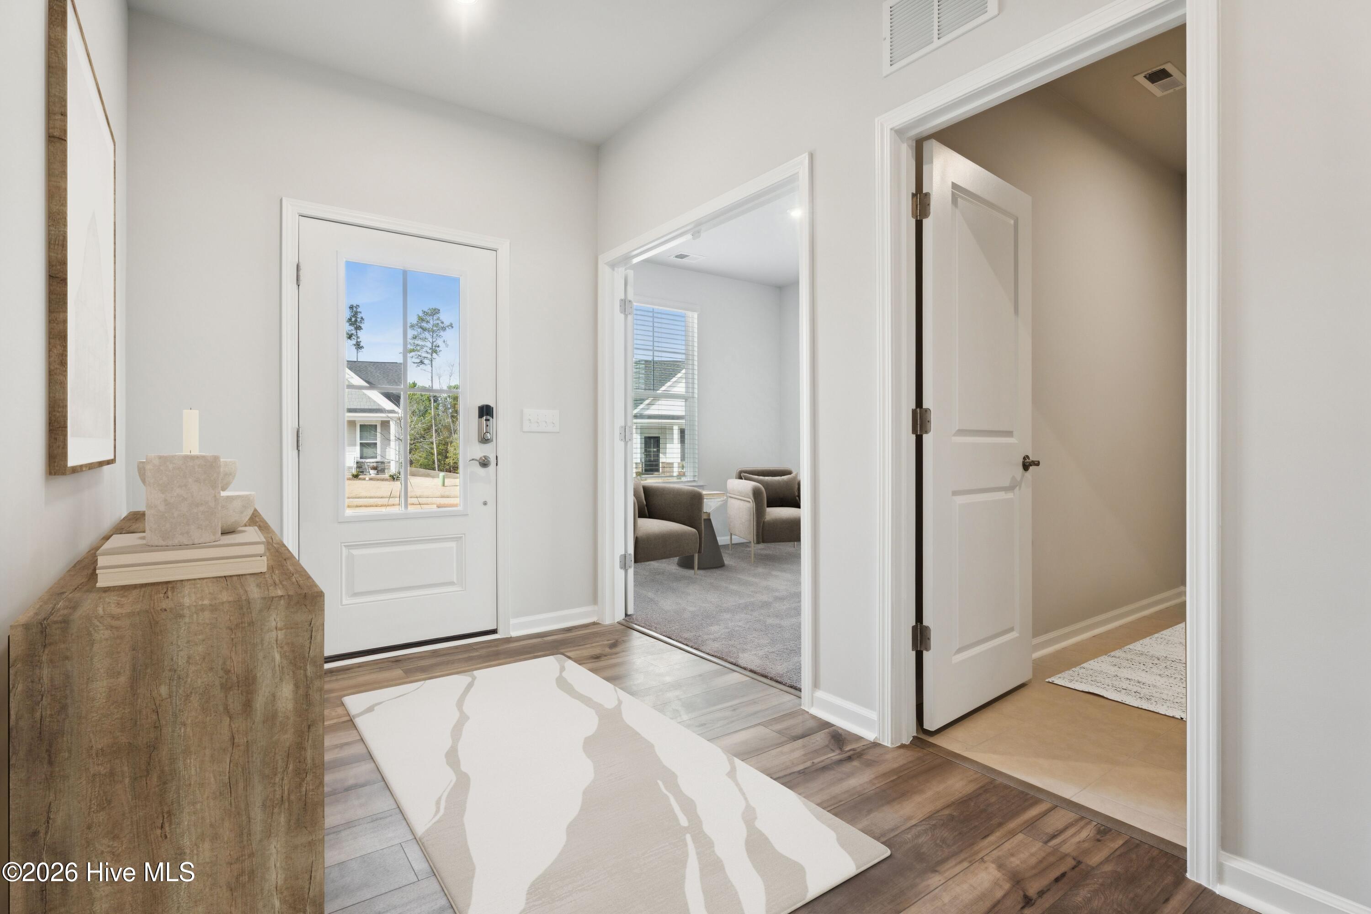
Welcome to Lot 60 featuring the thoughtful Garland floor plan! This spacious 2,316 sq. ft. home features a main-level primary suite complete with a luxurious walk-in tiled shower, double vanity, and a generous walk-in closet. The light-filled main level showcases luxury vinyl plank (LVP) flooring throughout the open living area and gourmet kitchen, which highlights quartz countertops. An office plus an additional flex space provide perfect flexibility for remote work, hobbies, or entertainment. Upstairs, find two additional bedrooms and a shared full bath with a double vanity and sleek tile flooring. Relax outdoors in your backyard backing to a private tree-line. Includes a 2-car garage and convenience options like available appliance packages. Located under 2 miles from the water! *Photos are similar to actual product. Ask about current builder incentives.*
Amenities
- Vented Exhaust Fan
- Electric Oven
- Electric Cooktop
- Built-In Microwave
- Disposal
- Dishwasher
- Convection Oven
Interior Features
- Cool System: Central Air
- Heat System: Electric, Heat Pump
- Floors: LVT/LVP, Carpet, Tile
- Interior: Master Downstairs, Walk-in Closet(s), High Ceilings, Mud Room, Pantry, Walk-in Shower, Walk-In Closet(s)
Exterior Features
- Roof: Architectural Shingle
- Exterior: Cluster Mailboxes
Additional Features
- County: Carteret
- Property Type: Single Family Residence
- Water/Sewer: Municipal Sewer, City of Morehead City
- Year Built: 2026